OUR BUILD PROCESS
From mathematical layout assessment to primary structure site handovers — our multi-stage engineered workflow delivers certified industrial infrastructure across India.
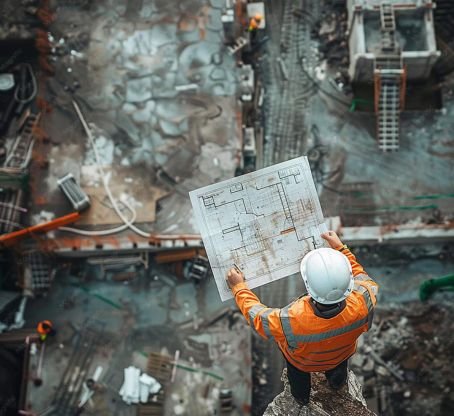
Architectural Layout Evaluation
Every building project begins with an in-depth review of the client's space parameters, plot boundaries, and industrial operations. Our core design team evaluates primary floor layouts, clearance needs, and structural grid configurations to establish a strong conceptual direction.
We look into custom space utilization variables, window/door placements, and future expansions, ensuring your layout complies fully with primary municipal rules and zoning regulations from day one.

Structural Dead Load & Seismic Calculation
Our structural engineers perform high-precision mathematical load analysis using IS 875 and IS 1893 standards. We calculate total structure weights, live operational loads, collateral roof asset profiles, and localized high wind speeds to build cross-sectional beam formulas.
By applying site-specific regional seismic coefficients, we calculate frame stress limits to protect warehouses, multi-storey frames, and manufacturing spaces against severe climatic and earth shifts.
Factory Steel Component Fabrication
Approved blueprints enter our high-capacity factory fabrication hub. Raw primary steel slabs and structural plates undergo precision CNC profiling, automated beam assembly setups, and strict multi-pass submerged arc welding (SAW) routines.
Every built column, secondary rafter, and truss assembly undergoes close non-destructive testing (NDT) to ensure absolute weld penetration, dimensional correctness, and long-term structural reliability.
Anti-Corrosion Multi-Barrier Coating
To withstand varying regional humidity levels and chemical microclimates across India, fabricated parts enter our shot-blasting surface treatment units. All surfaces are cleaned thoroughly to achieve an ideal anchoring profile.
Components receive a uniform layer of premium zinc-phosphate primers followed by high-build epoxy barrier coatings. This prevents rust formation, lowers ongoing maintenance costs, and extends structure life.

Logistics & Certified Site Erection
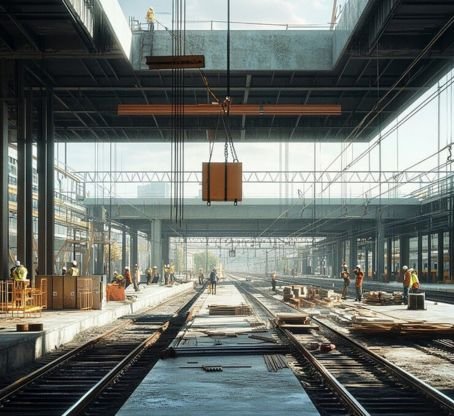
Finished structural elements are grouped, sequenced, and transported straight to your project site. Mobile field assembly crews manage crane rigging, heavy material layouts, and section alignments safely.
Columns are anchored firmly to foundations before framing rows are joined with certified high-tensile bolt arrays. This process achieves seamless structural interlocking without any on-site adjustments.
Core Quality Audit & Handover
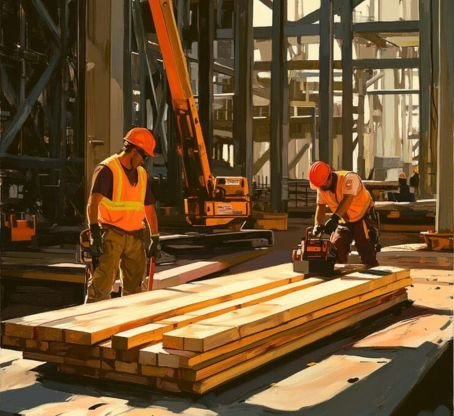
Before final sign-off, our engineering audit supervisors conduct comprehensive checks on the completed structure. We verify all torque levels on high-tensile bolt connections, alignment straightness across spans, and clearance variables.
Once full structural compliance with IS codes is confirmed, Buildheights handles a clean, zero-fault turnkey handoff to the client, ready for immediate machine and storage operations.